Custom
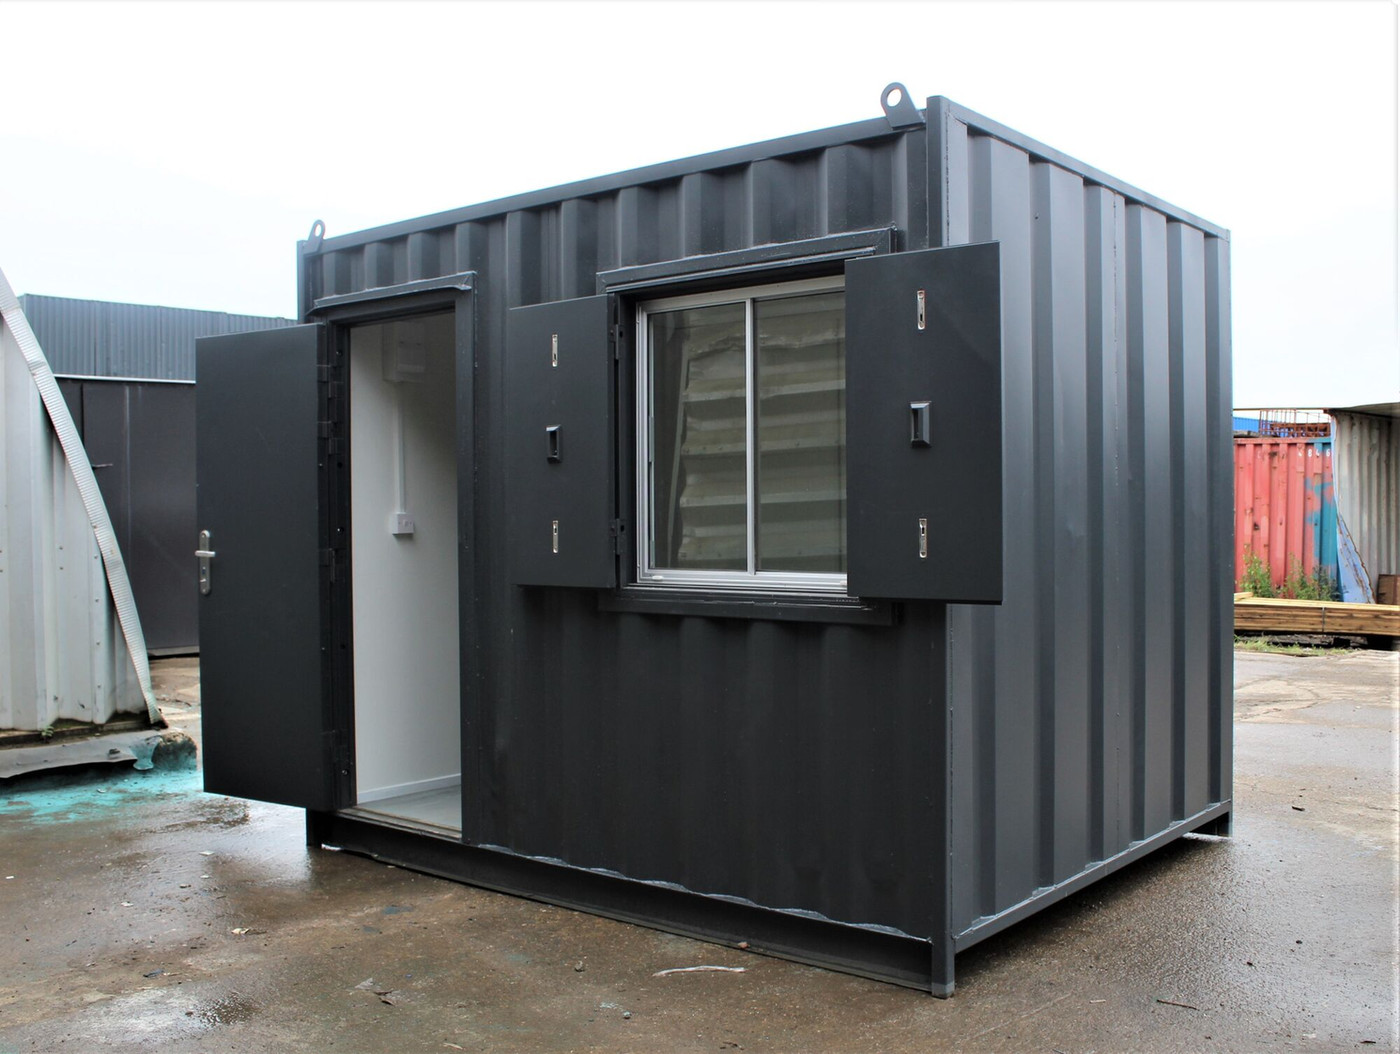
MG-10OFF-POR10ft Portable Office Container
Compact 10ft site office, lined and wired with window and lockable door.
- Size
- 10ft
- Condition
- Cargo Worthy (CW)
- Depot
- Johannesburg, Gauteng
In Stock
Nationwide delivery from Johannesburg · Graded, documented stock
Talk to a specialist:+27 73 473 3143Modified units
A modified container gives you a permitted-friendly, relocatable building with the structural envelope already paid for. We start from one-trip stock so the shell is clean and square, then cut, reinforce, insulate and fit out to your drawing. Typical programmes run four to six weeks from approved shop drawings to delivery.
Every conversion starts from a stamped shop drawing showing cut lines, header reinforcement and penetration locations, so the ISO frame keeps its racking strength after we open the shell.
Doors, windows, partitions, HVAC penetrations and mezzanines are cut and welded at our Johannesburg fabrication shop, then finished in two-coat industrial enamel or brand-matched wrap.
Builds ship with an as-built drawing set, electrical load schedule and materials list — the paperwork most permit offices ask for before a temporary occupancy sign-off.
Corner castings stay intact, so a finished unit is still craneable and tilt-bed deliverable. No on-site assembly crew and no foundation pour required.
26 turnkey builds currently in the programme. Each is configurable further on its detail page.
Compact 10ft site office, lined and wired with window and lockable door.
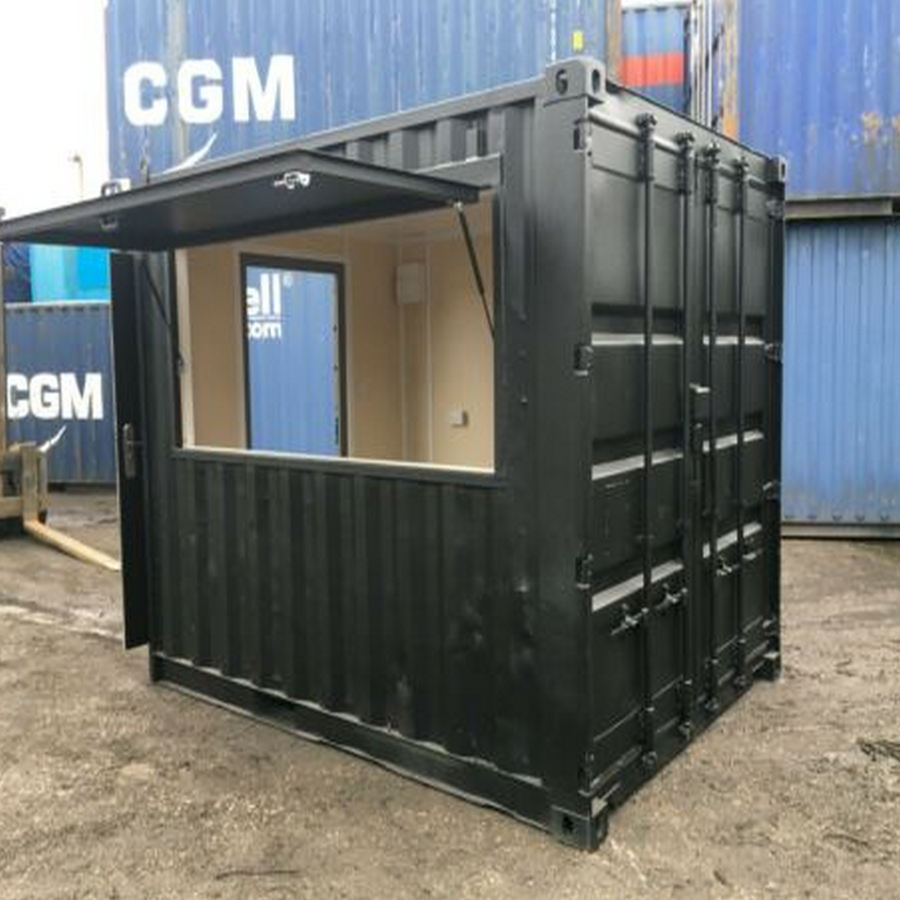
10ft container shop with serving hatch, counter and shelving for street trading.
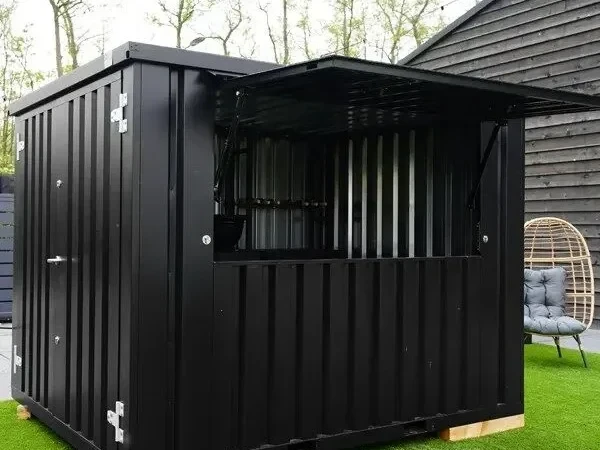
Bolt-together 3m x 2m steel store that ships flat and assembles on site.
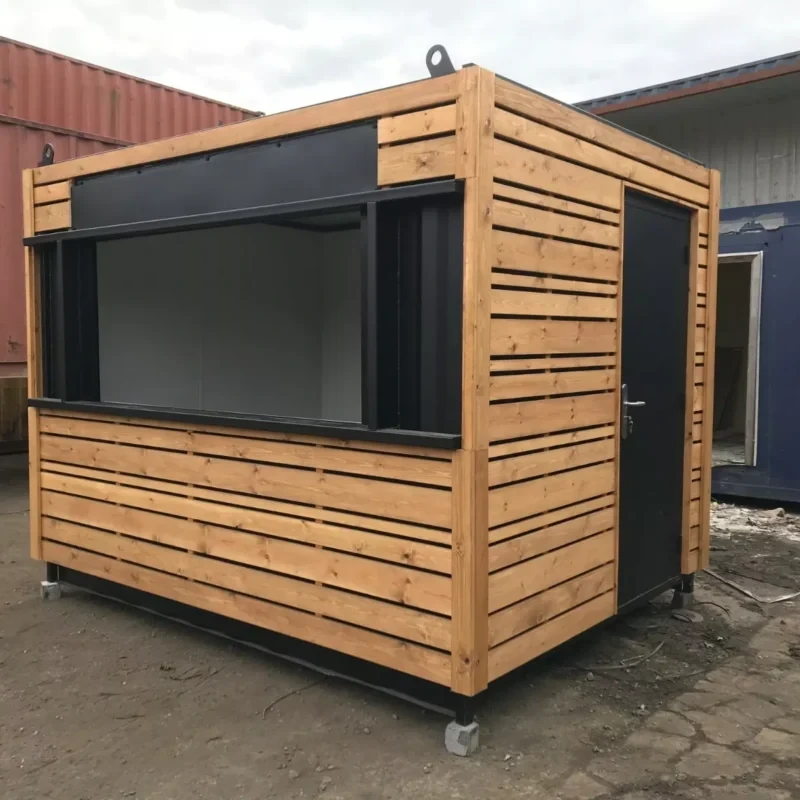
10ft x 8ft shop conversion with serving hatch, counter and stock shelving.
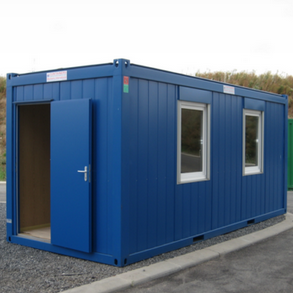
20ft-footprint bolt-together steel store delivered flat for on-site assembly.
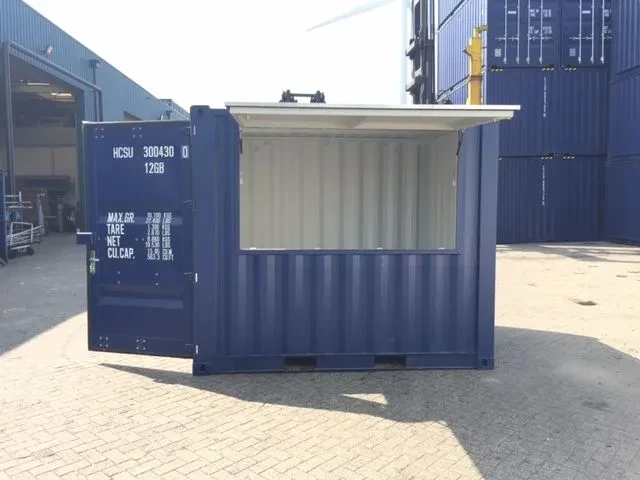
Entry-level 10ft spaza shop with barred serving window and shelving.
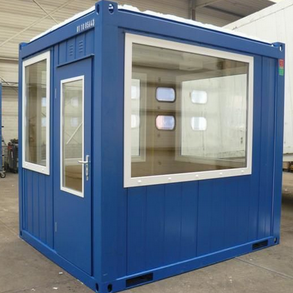
10ft unit glazed on the long side for kiosks, gatehouses and viewing rooms.
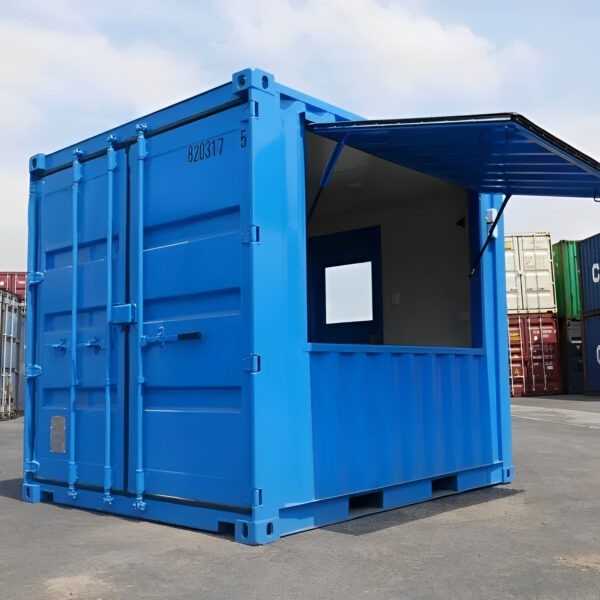
10ft retail conversion with display counter, shelving and branded paint finish.
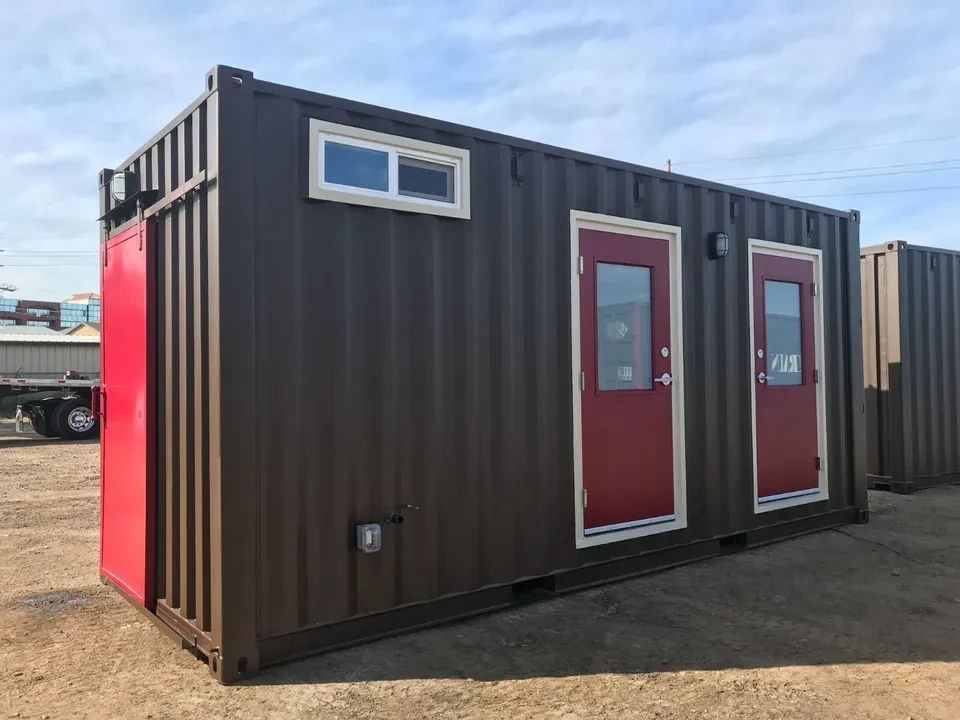
Container ablution unit with toilets, showers and hand basins, plumbed and tiled.
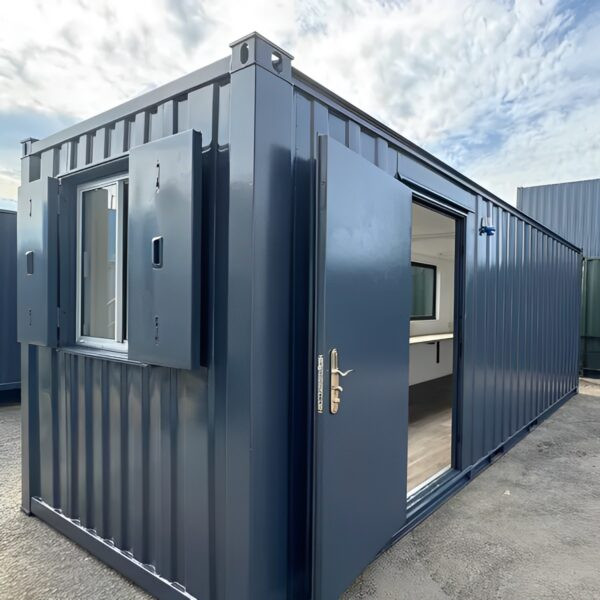
40ft high cube converted into a retail and exhibition unit with a hydraulic canopy, glazing and full electrics.
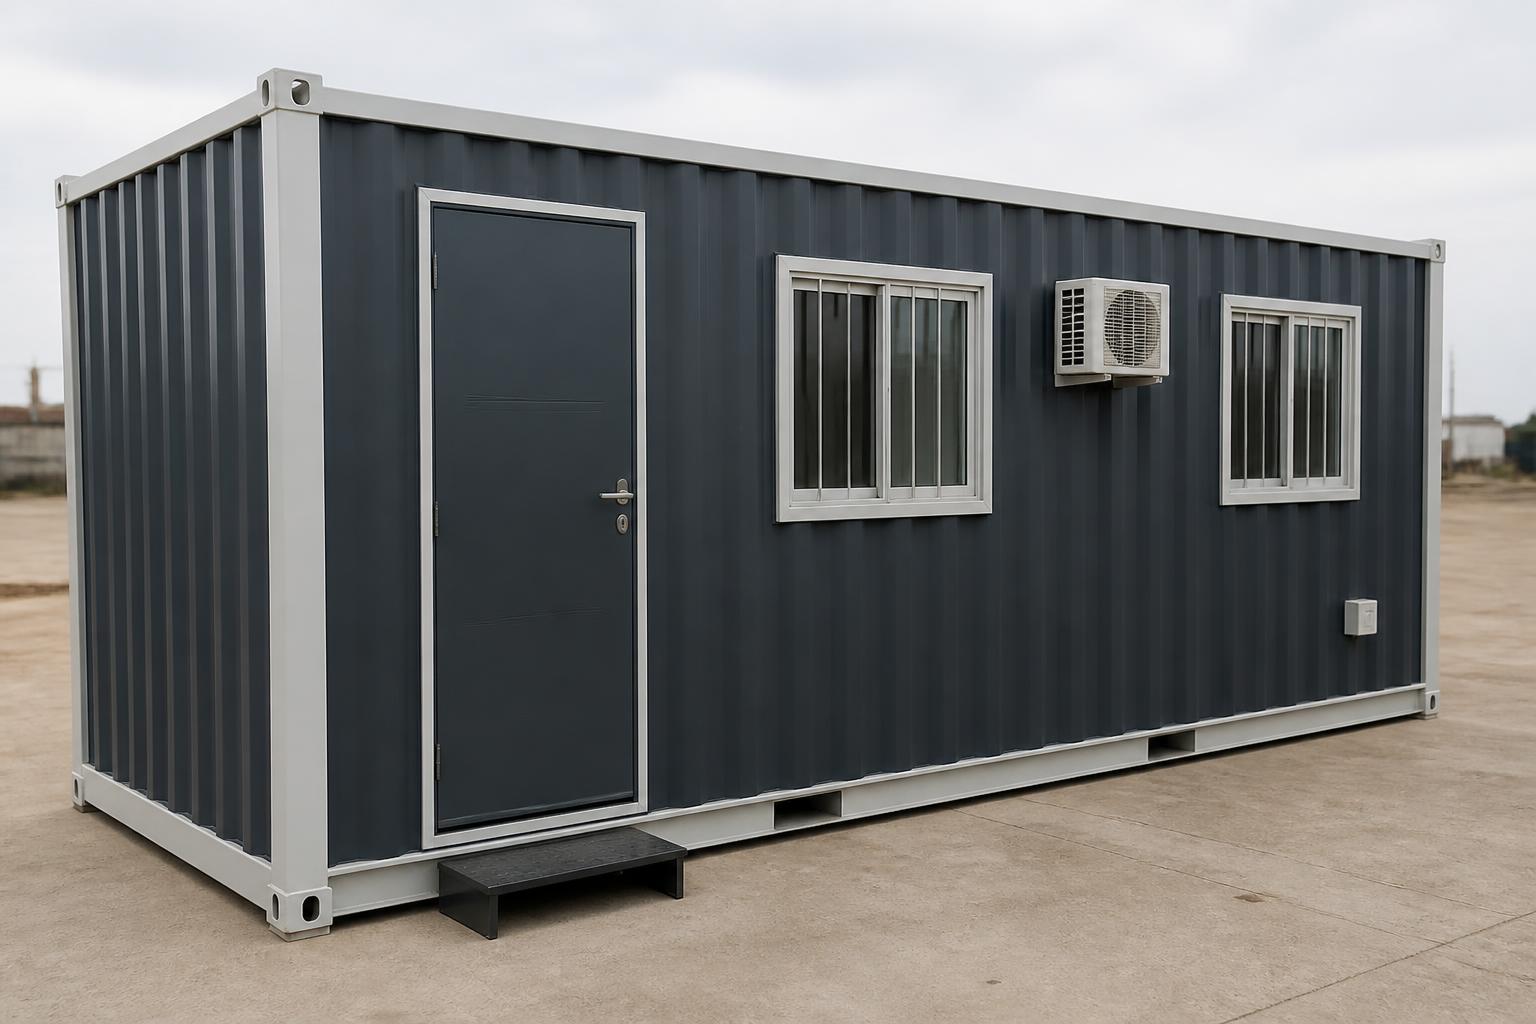
Combined office and canteen cabin with kitchen counter and separate work room.
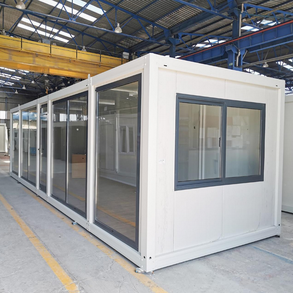
Large bolt-together steel building with doors and windows, shipped flat.
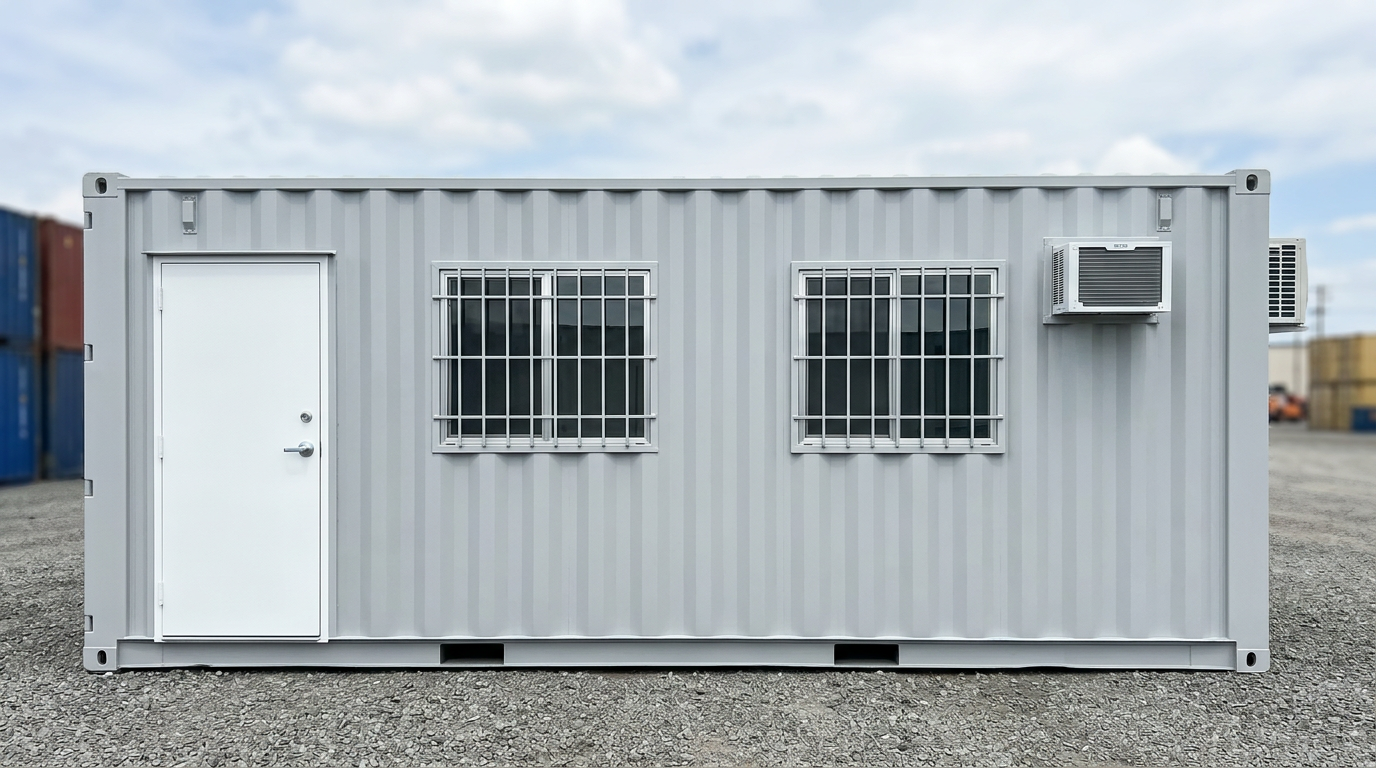
Turnkey 20ft site office: lined and insulated, barred window, DB board, LED lighting, air conditioner.
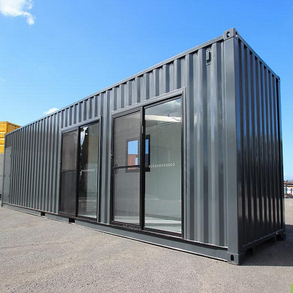
40ft site office with partitioned rooms, windows, lighting and power.
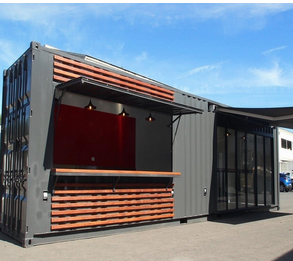
40ft container shop with twin serving hatches, counters and full electrics.
20ft site office split into two rooms, with air-conditioning, burglar bars and a certified electrical fit-out.
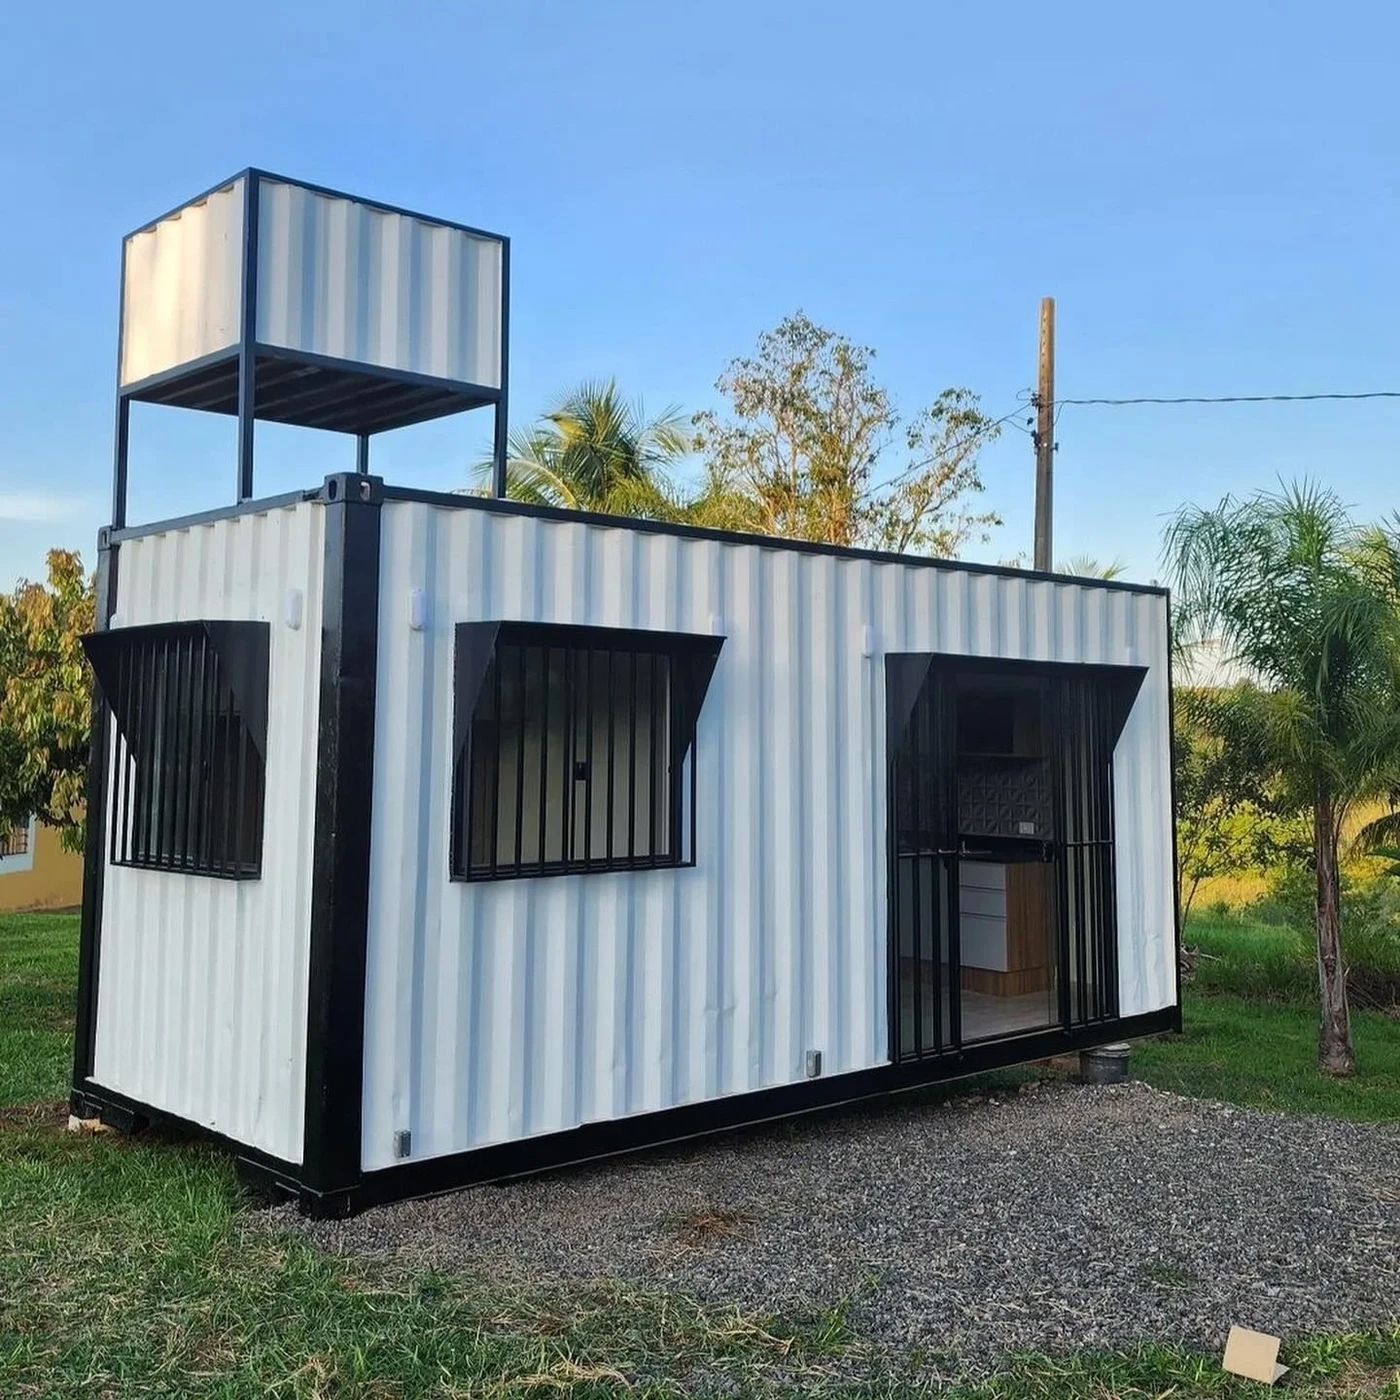
20ft container home built with an integrated water tank for off-grid sites.
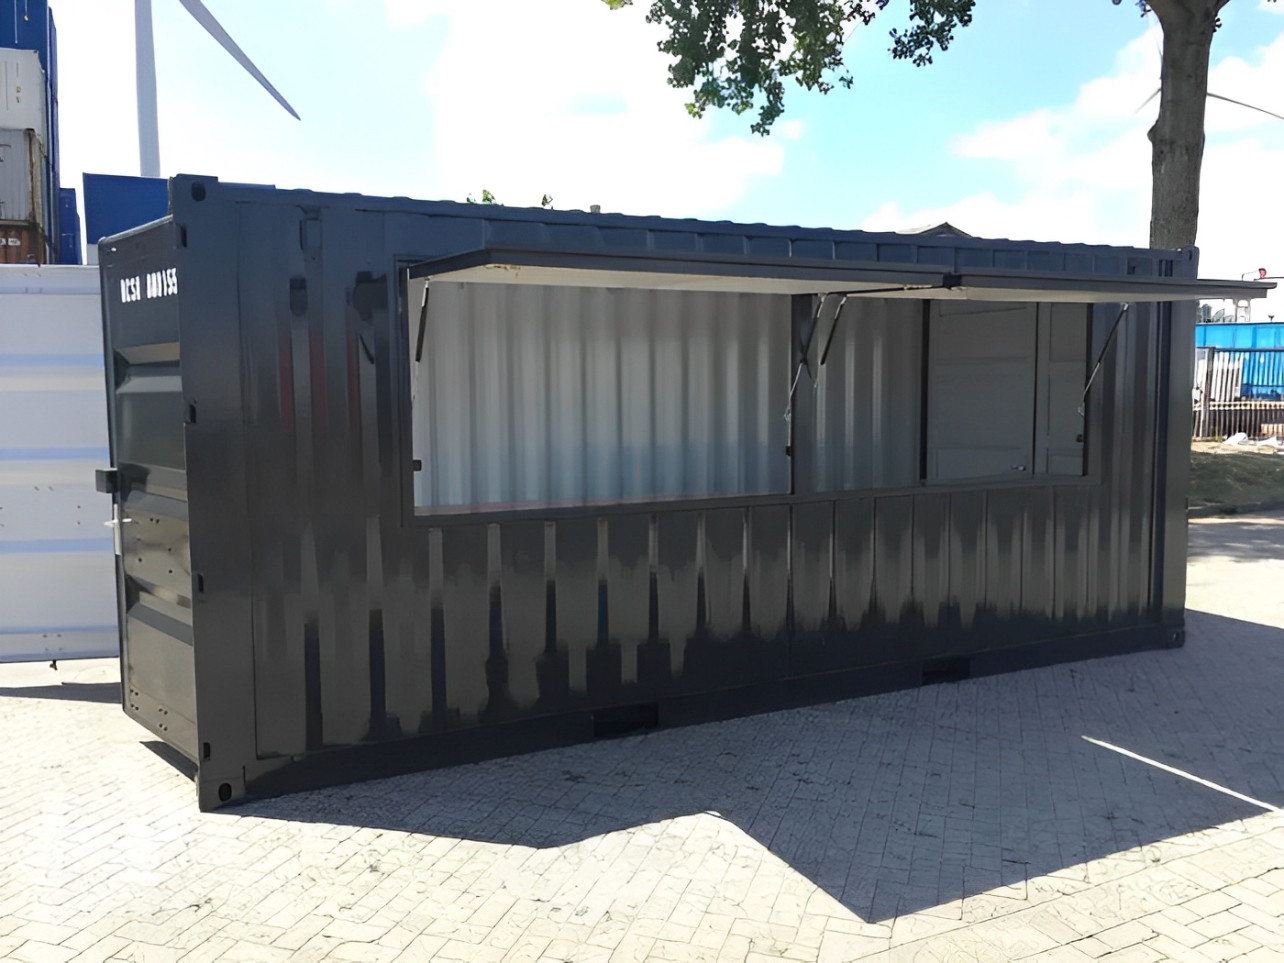
20ft container shop with serving hatch, counters, shelving and lighting.
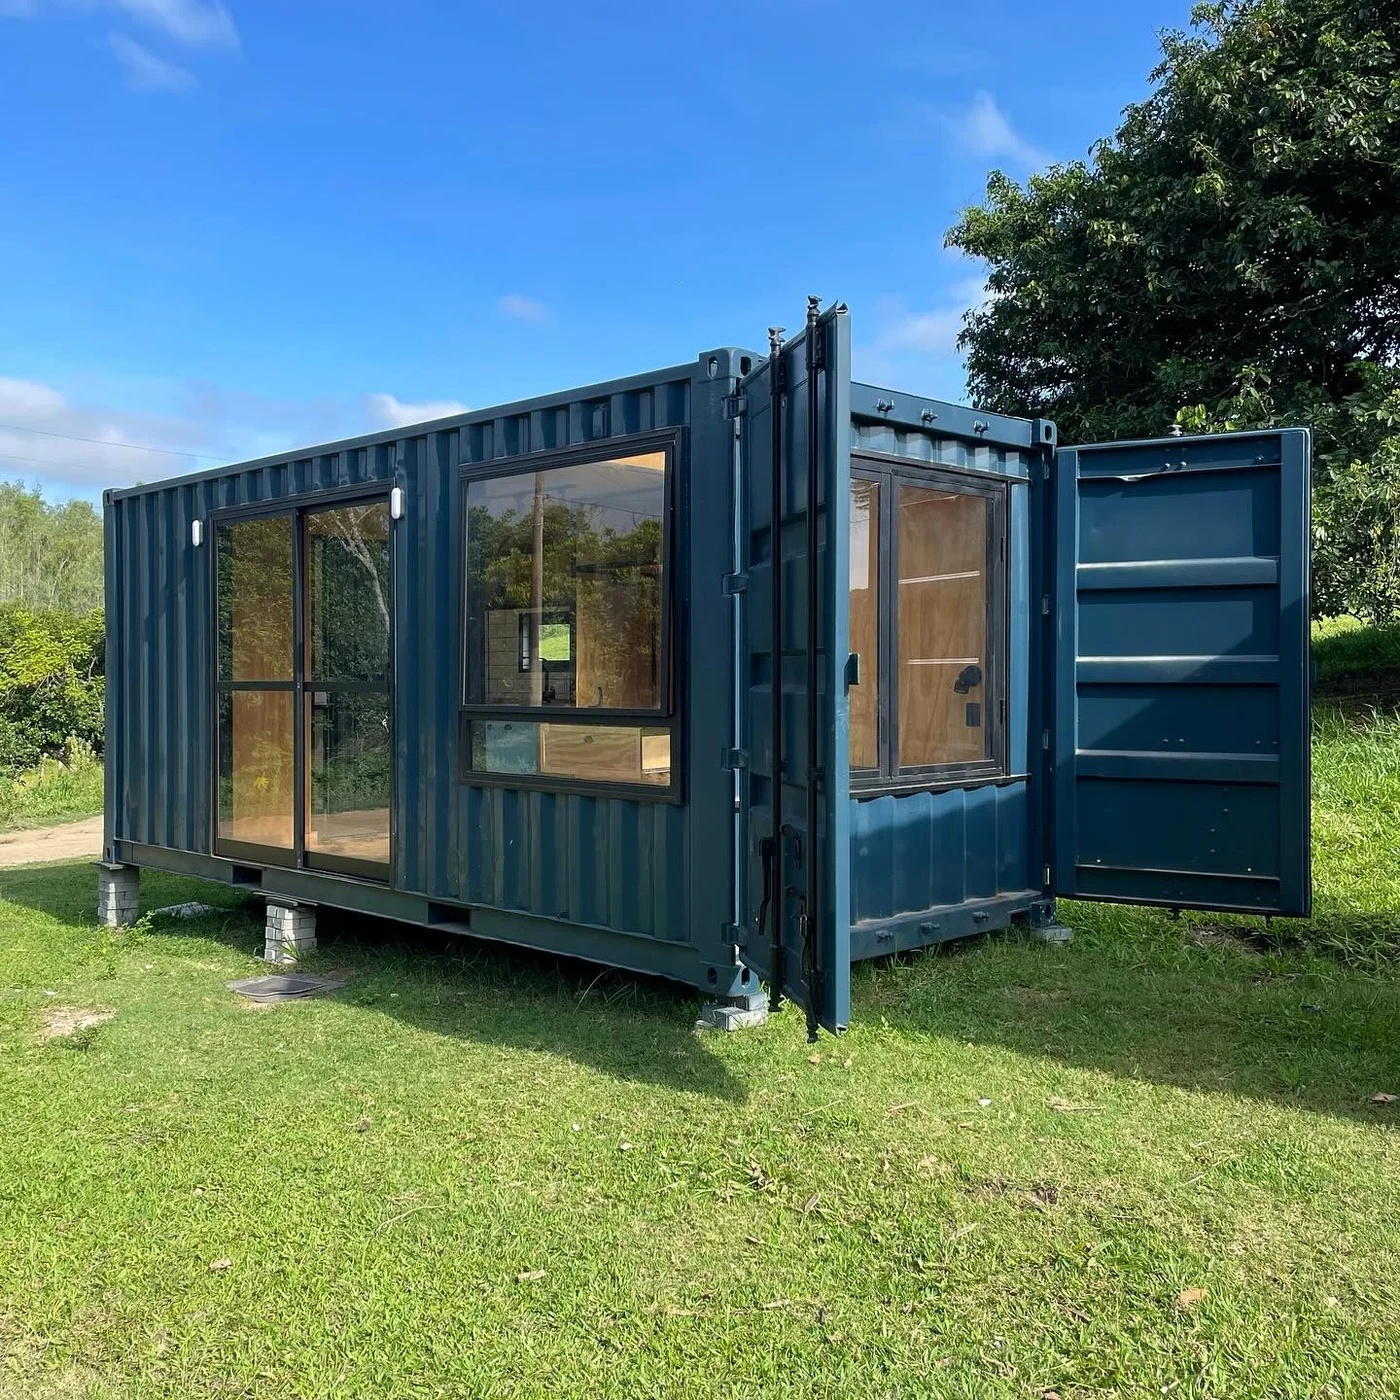
20ft container cabin fitted out as a compact living space with shower and kitchenette.
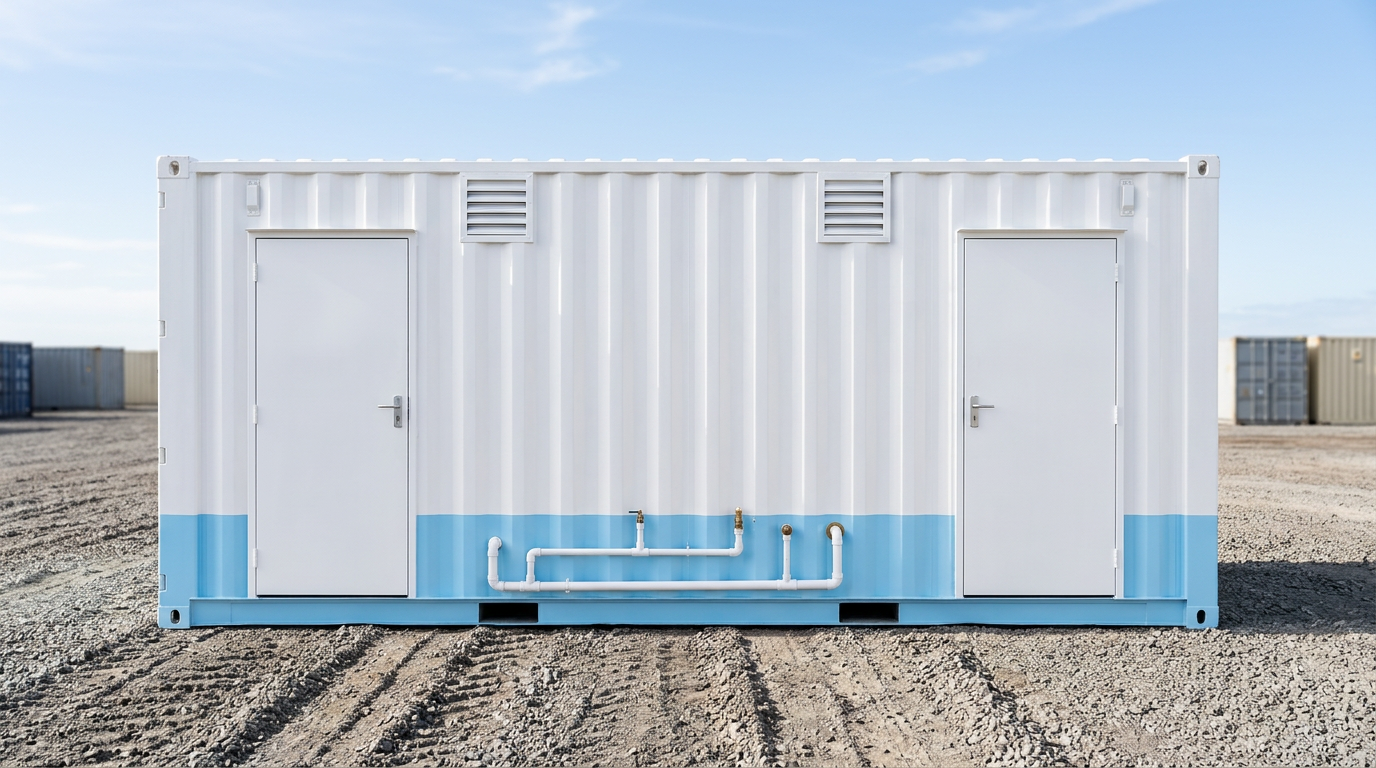
Container ablution block with three toilets and three showers, tiled, geyser fitted, plumbed and tested.
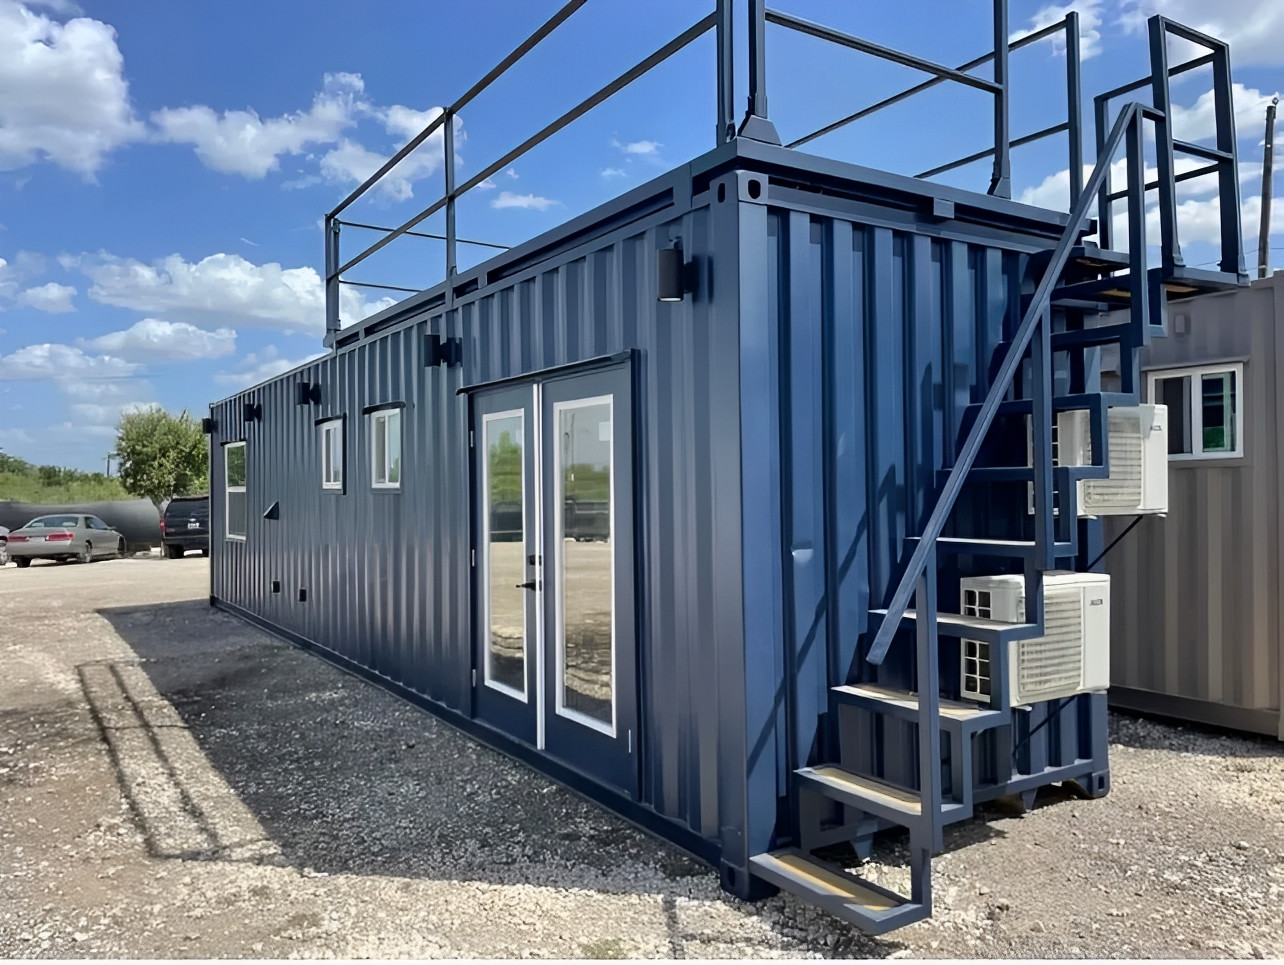
40ft container converted into a finished one-bedroom home with bathroom and kitchen.
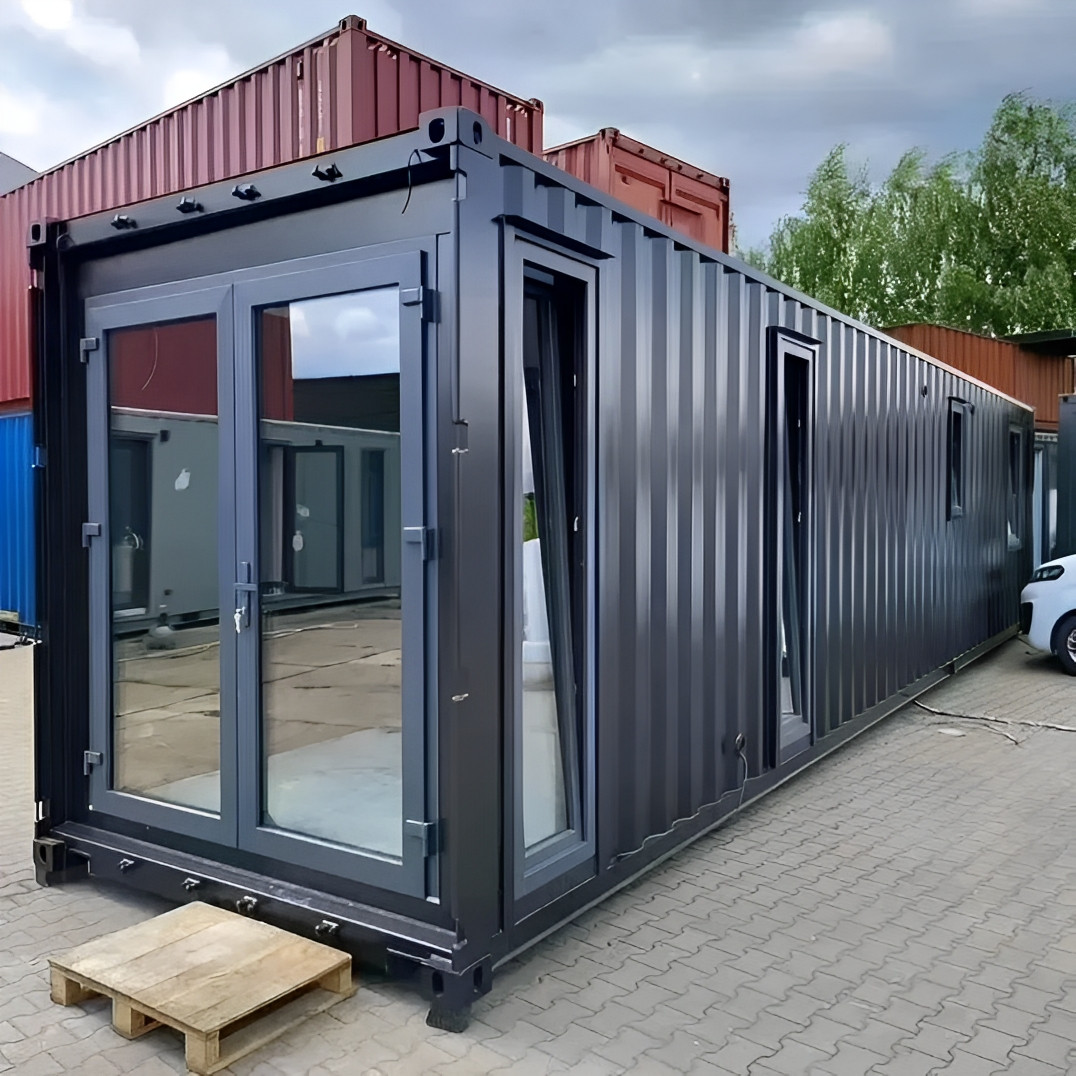
40ft container house finished in villa style with veranda-ready entrance.
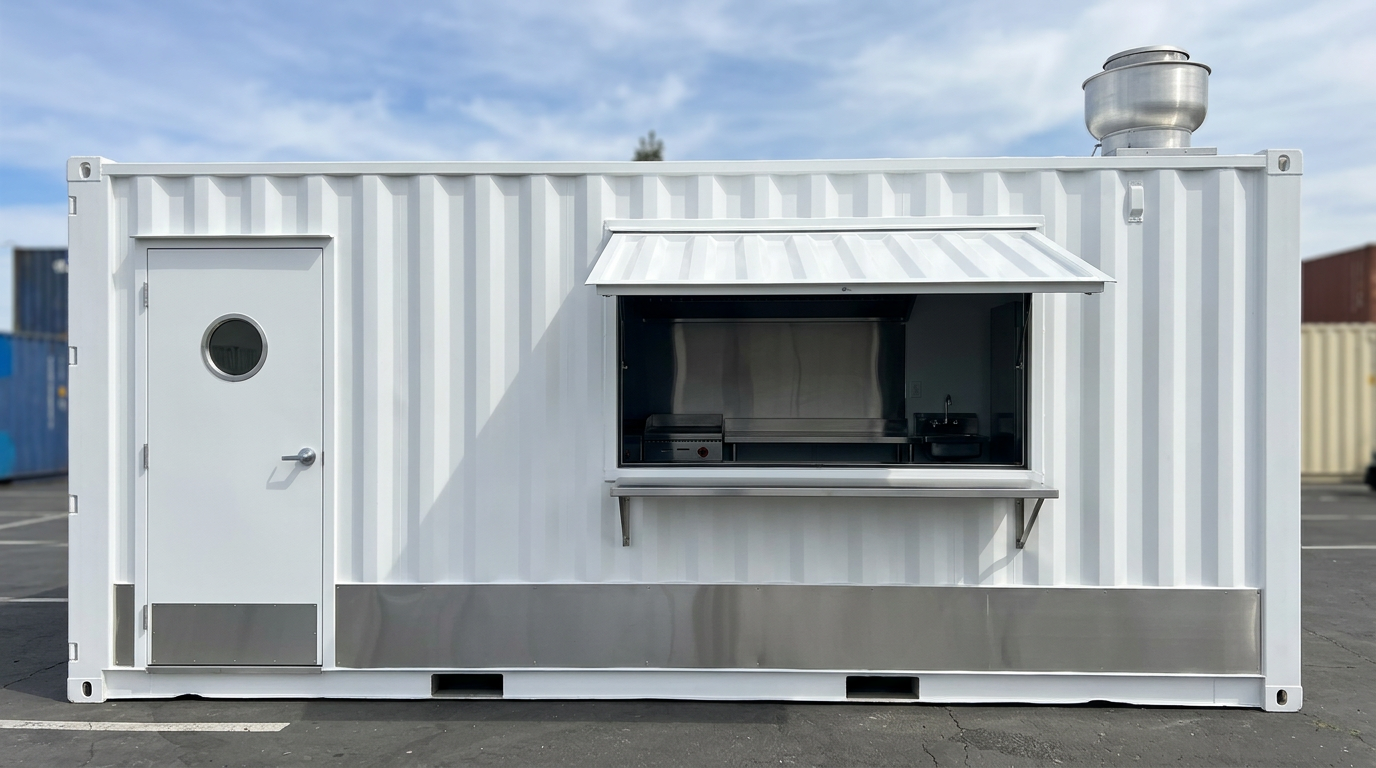
Container kitchen with stainless counters, extraction canopy, serving hatch and lockable rear store.
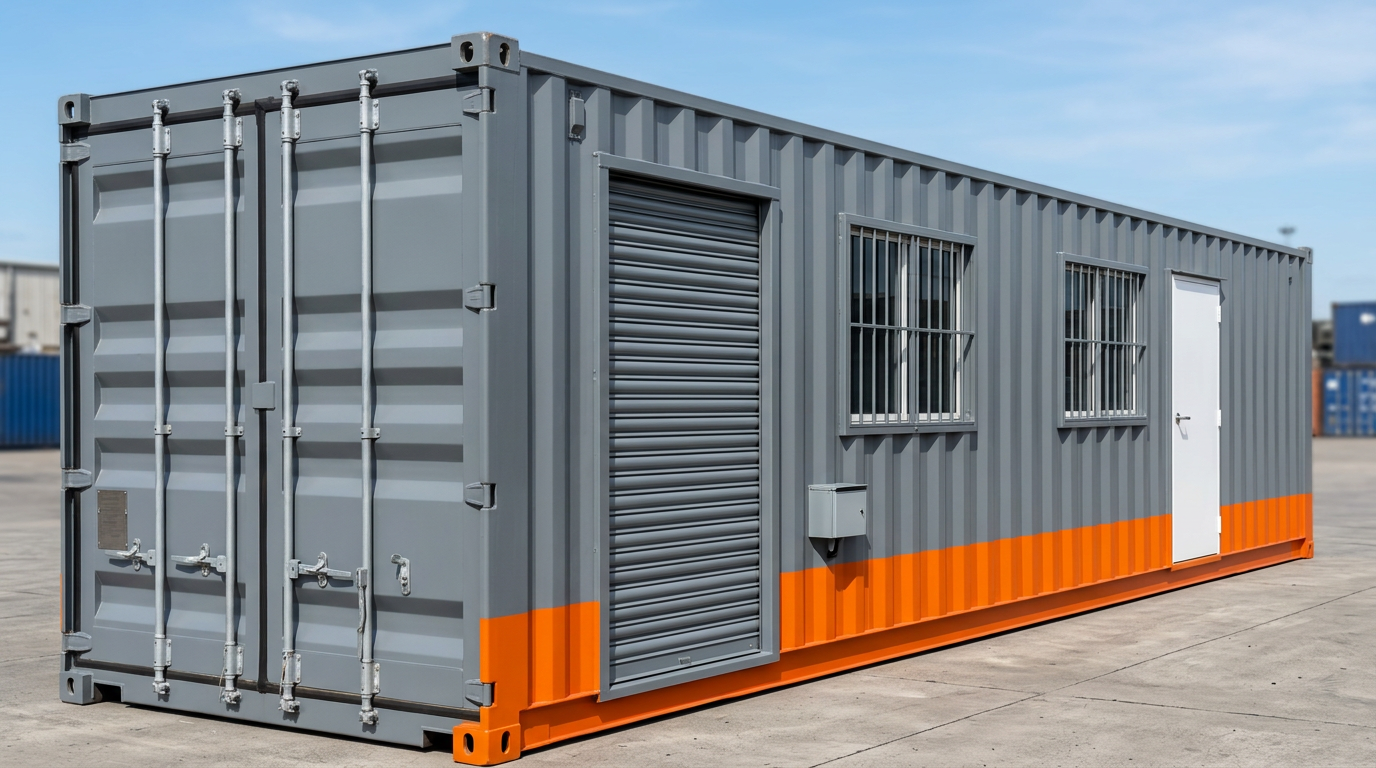
40ft workshop conversion with roller shutter, three-phase DB, LED bay lighting and lock-up tool store.
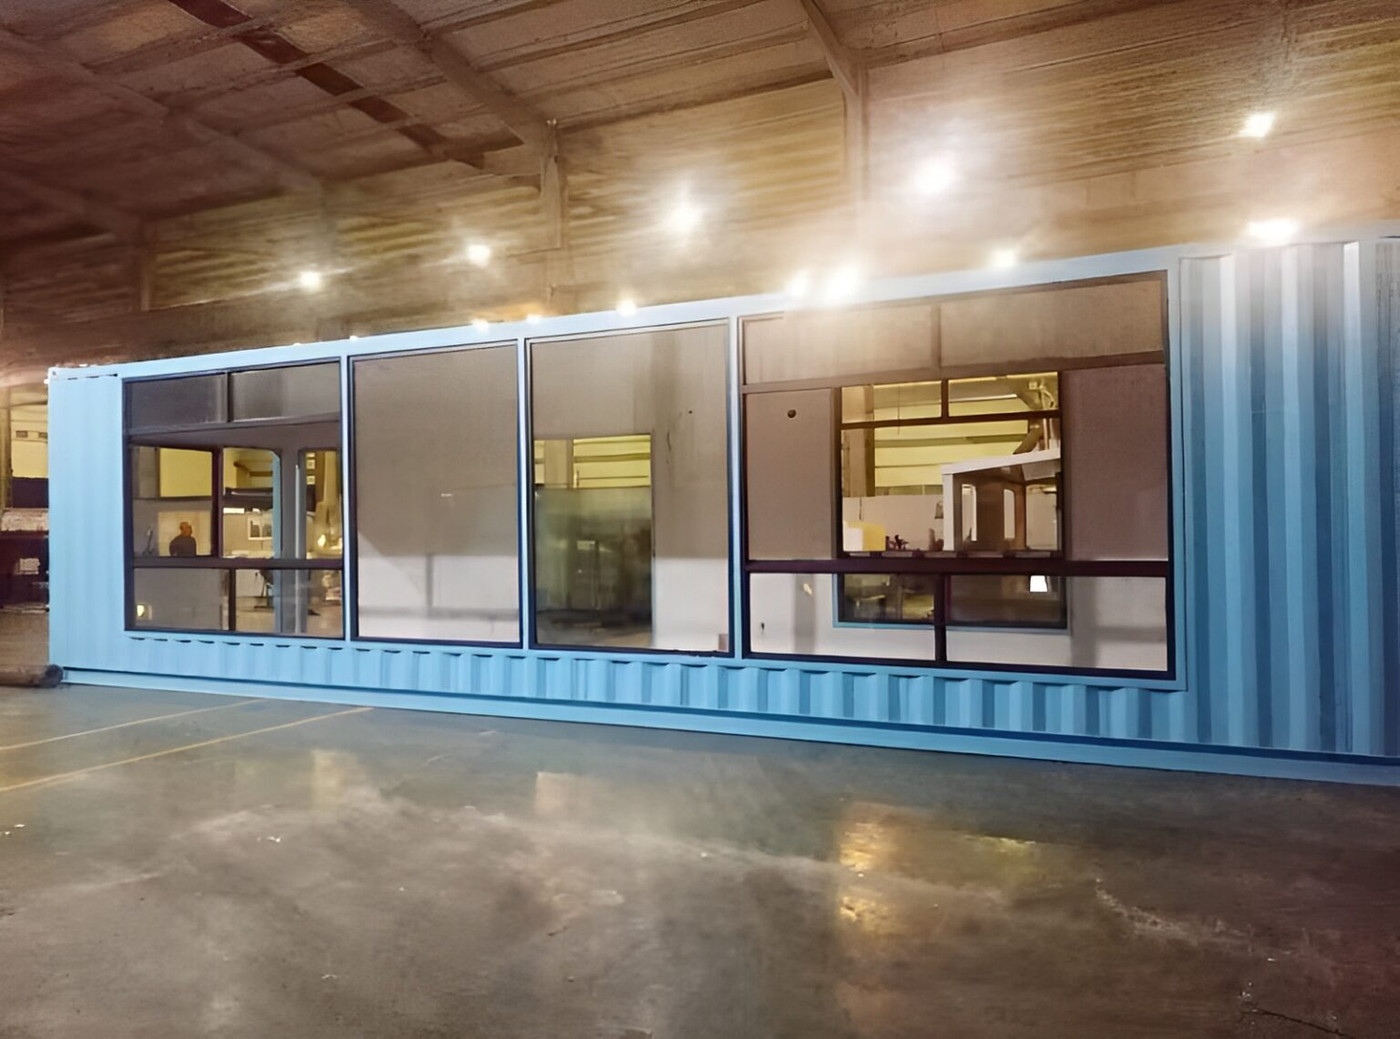
40ft prefabricated container home with open-plan living, bedroom and bathroom.
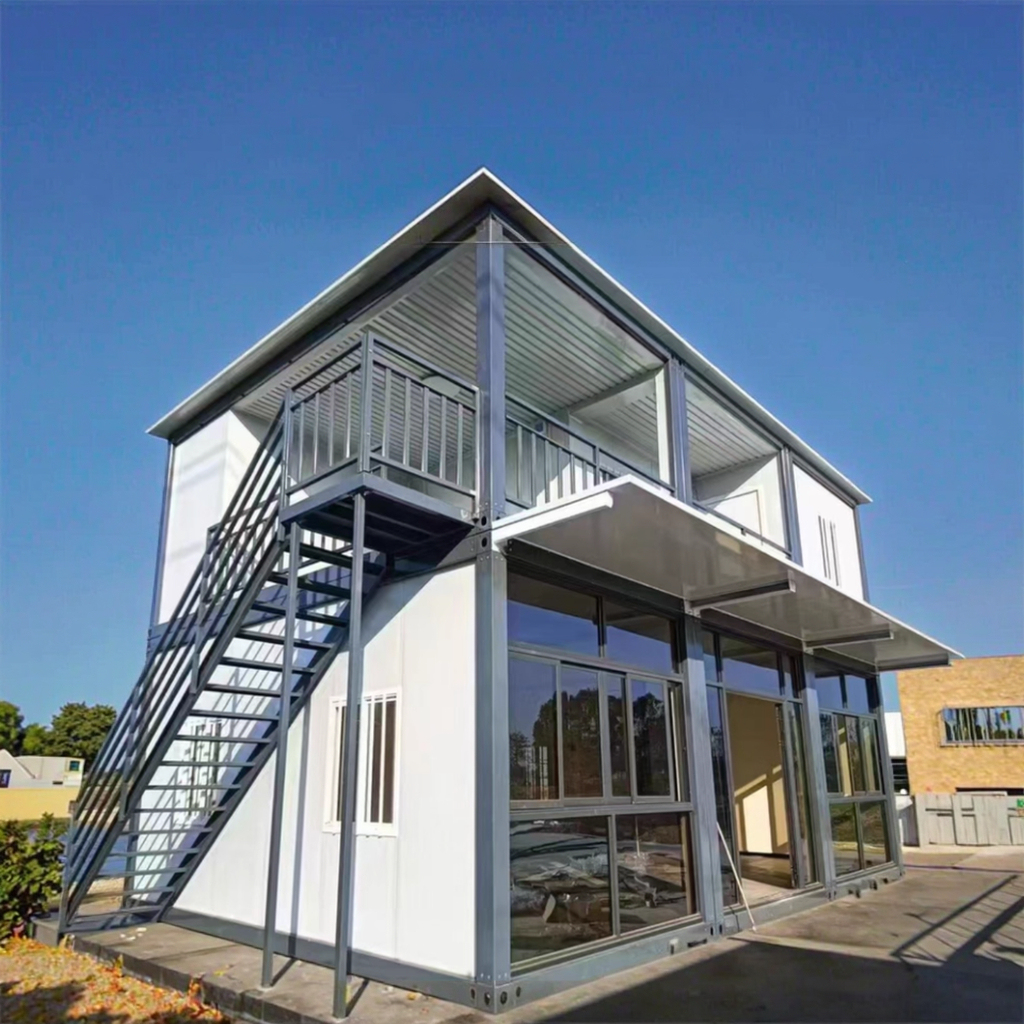
Complete flat-pack modular living unit with bedroom, bathroom and kitchen area.
These options carry published pricing and can be added to any base unit at configuration time. Anything outside this list is quoted from your drawing.
Welded steel shroud over the right-hand door handle, accepting a puck lock so bolt cutters cannot reach the shackle.
2.1 m x 2.1 m insulated roll-up door cut into the side wall with a reinforced header, for forklift access without swinging cargo doors.
50 mm of closed-cell polyurethane applied to walls and ceiling, delivering roughly R-2.3 m²K/W and eliminating interior condensation.
Full needle-gun prep followed by two coats of industrial enamel in any RAL or brand-matched colour.
Two louvered wall vents with insect mesh to move stale air out of long-term storage builds.
Three bays of bolted steel shelving rated to 450 kg per level, anchored into the side-wall posts.
100A panel, exterior weatherproof inlet, four duplex outlets and LED strip lighting on a dedicated circuit.